
571 Anthony Street Glen Ellyn, IL 60137
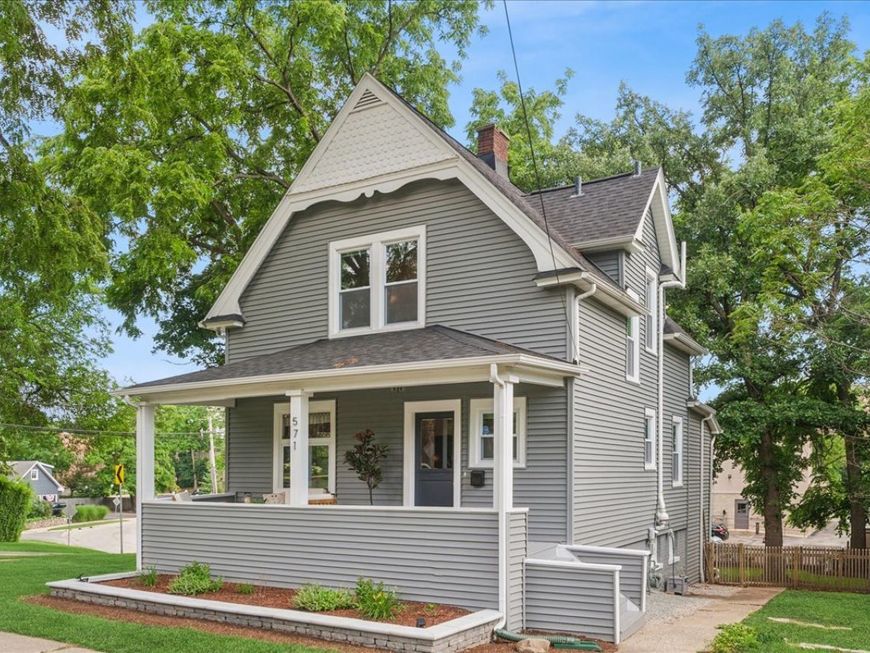
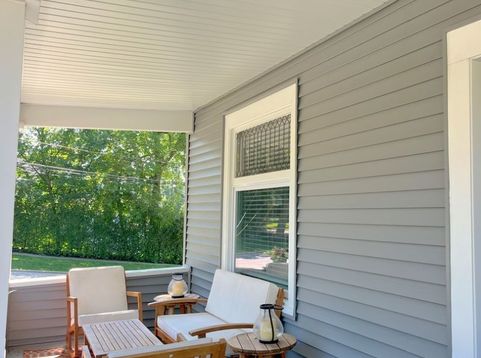
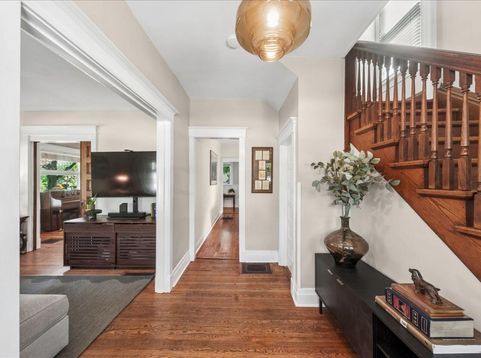
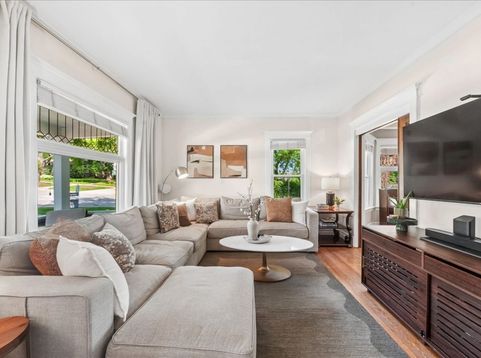
Location, Charm, and Peace of Mind! Lovingly maintained by meticulous owners, this cherished home is being offered as the owners relocate, creating a rare opportunity for its next owners. Timeless charm and character are perfectly paired with a highly convenient location right in downtown Glen Ellyn. Shops, restaurants, the train station, and beautiful Lake Ellyn are all just steps away, while the surrounding homes further enhance the property's appeal and long-term value. So much care and attention has been poured into this home, allowing the next owners to simply move in and enjoy the comfort and ease of everything that has already been thoughtfully done. These improvements and updates include a new furnace, A/C, water heater, and humidifier (2026), new windows (2024, excluding two original antique windows), a radon mitigation system (2024), a new patio (2025), and a freshly sealcoated driveway (2026). A whole-house fan provides additional comfort and efficiency. The owners added a bar area to the basement, making summer entertaining on the patio especially convenient, as the basement opens directly to the backyard patio. The fenced yard features a fire pit area and provides ample space for a future addition. The only improvement the owners did not complete was adding arborvitae along the rear property line, offering the next owners an easy opportunity to enhance privacy if desired. In addition to the two-car garage, the property includes extra parking space, which the owners have previously rented to local high school students-an uncommon convenience in this location. This is a rare opportunity to own a truly special home that has been thoughtfully updated, well maintained, and deeply enhanced.

Baird & Warner Diana Juhasz 630.204.7889 Email
Property Details
Feature Descriptions
Room Information
Schools
Disclaimer: The accuracy of all information regardless of source, including but not limited to square footage and lot size, is deemed reliable but not guaranteed nor warranted and should be personally verified through personal inspection by and/or with the appropriate professionals.
Location
See details and scored characteristics about this location.


Select a format below, new window will open and will prompt you to print.


AWARD WINNING SERVICES

GLOBAL REACH & HOME INSURANCE



WEBSITE AWARDS


Market Report
Sign up today to stay updated on what’s happening in your local real estate market.
